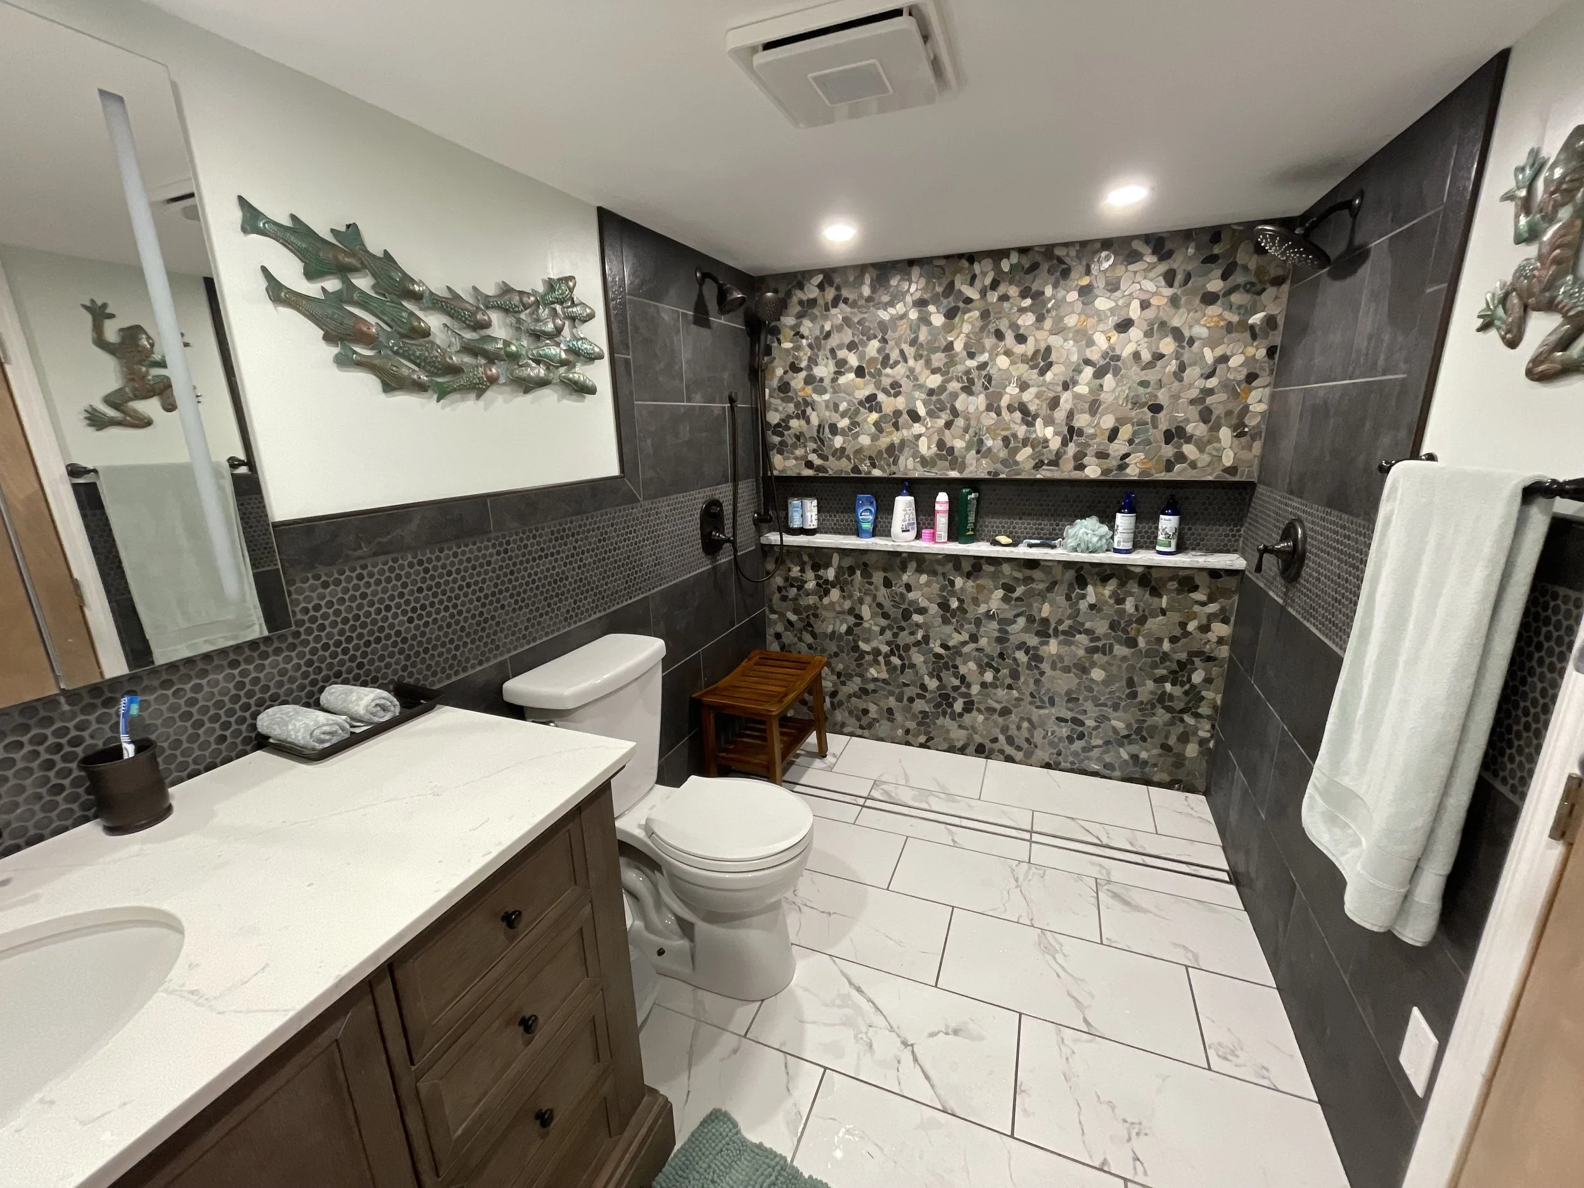
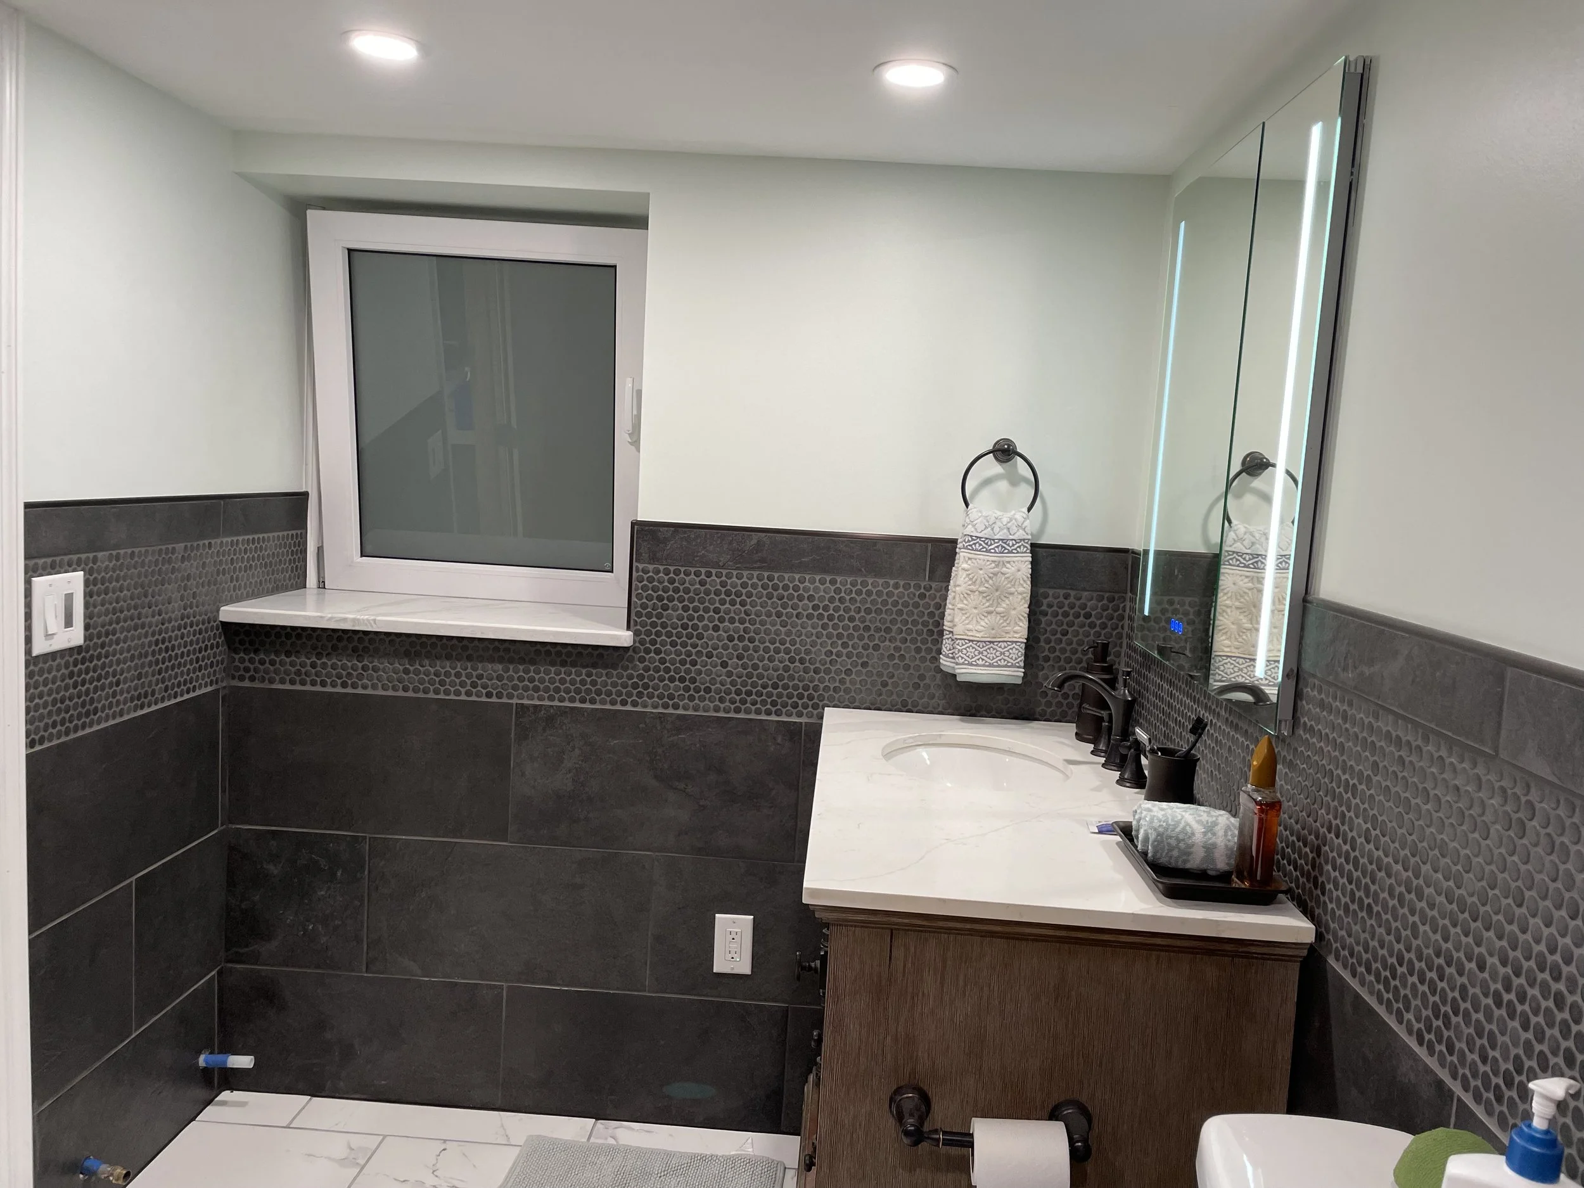
This Basement bathroom is the nicest bathroom on the block!
Every renovation starts with a vision, but getting there often means a lot of work behind the scenes.
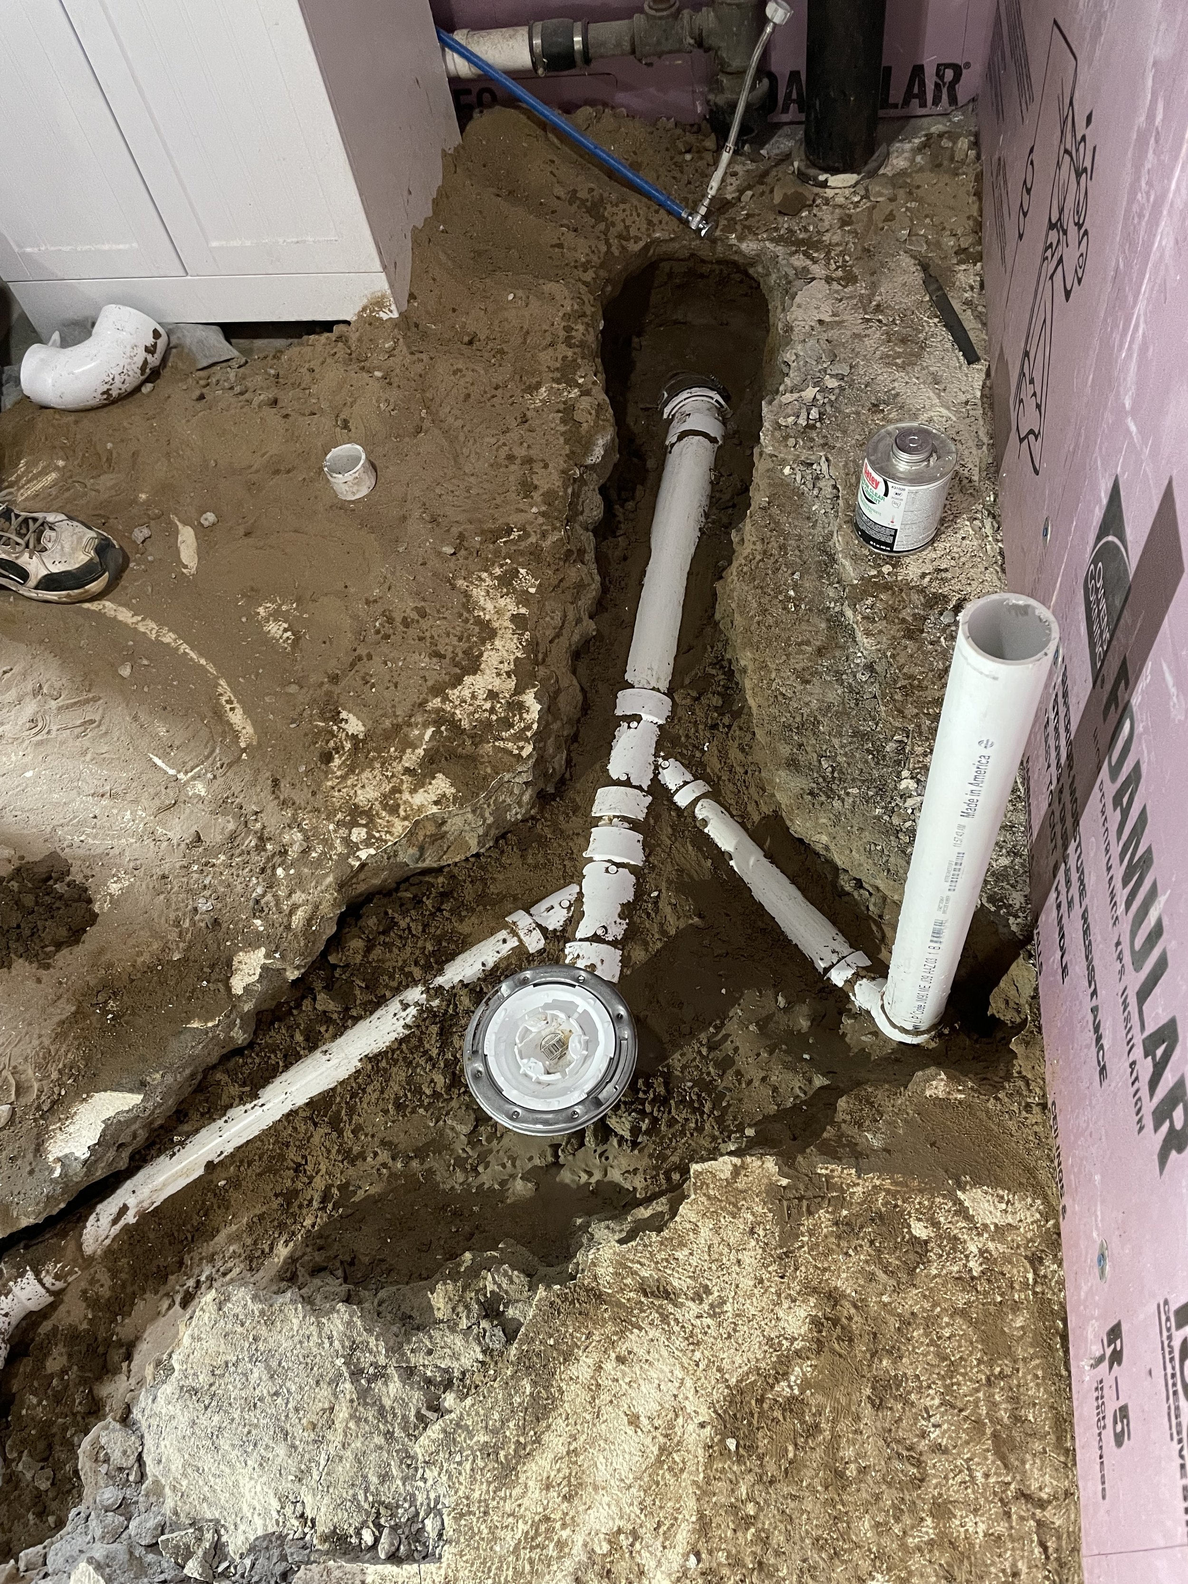
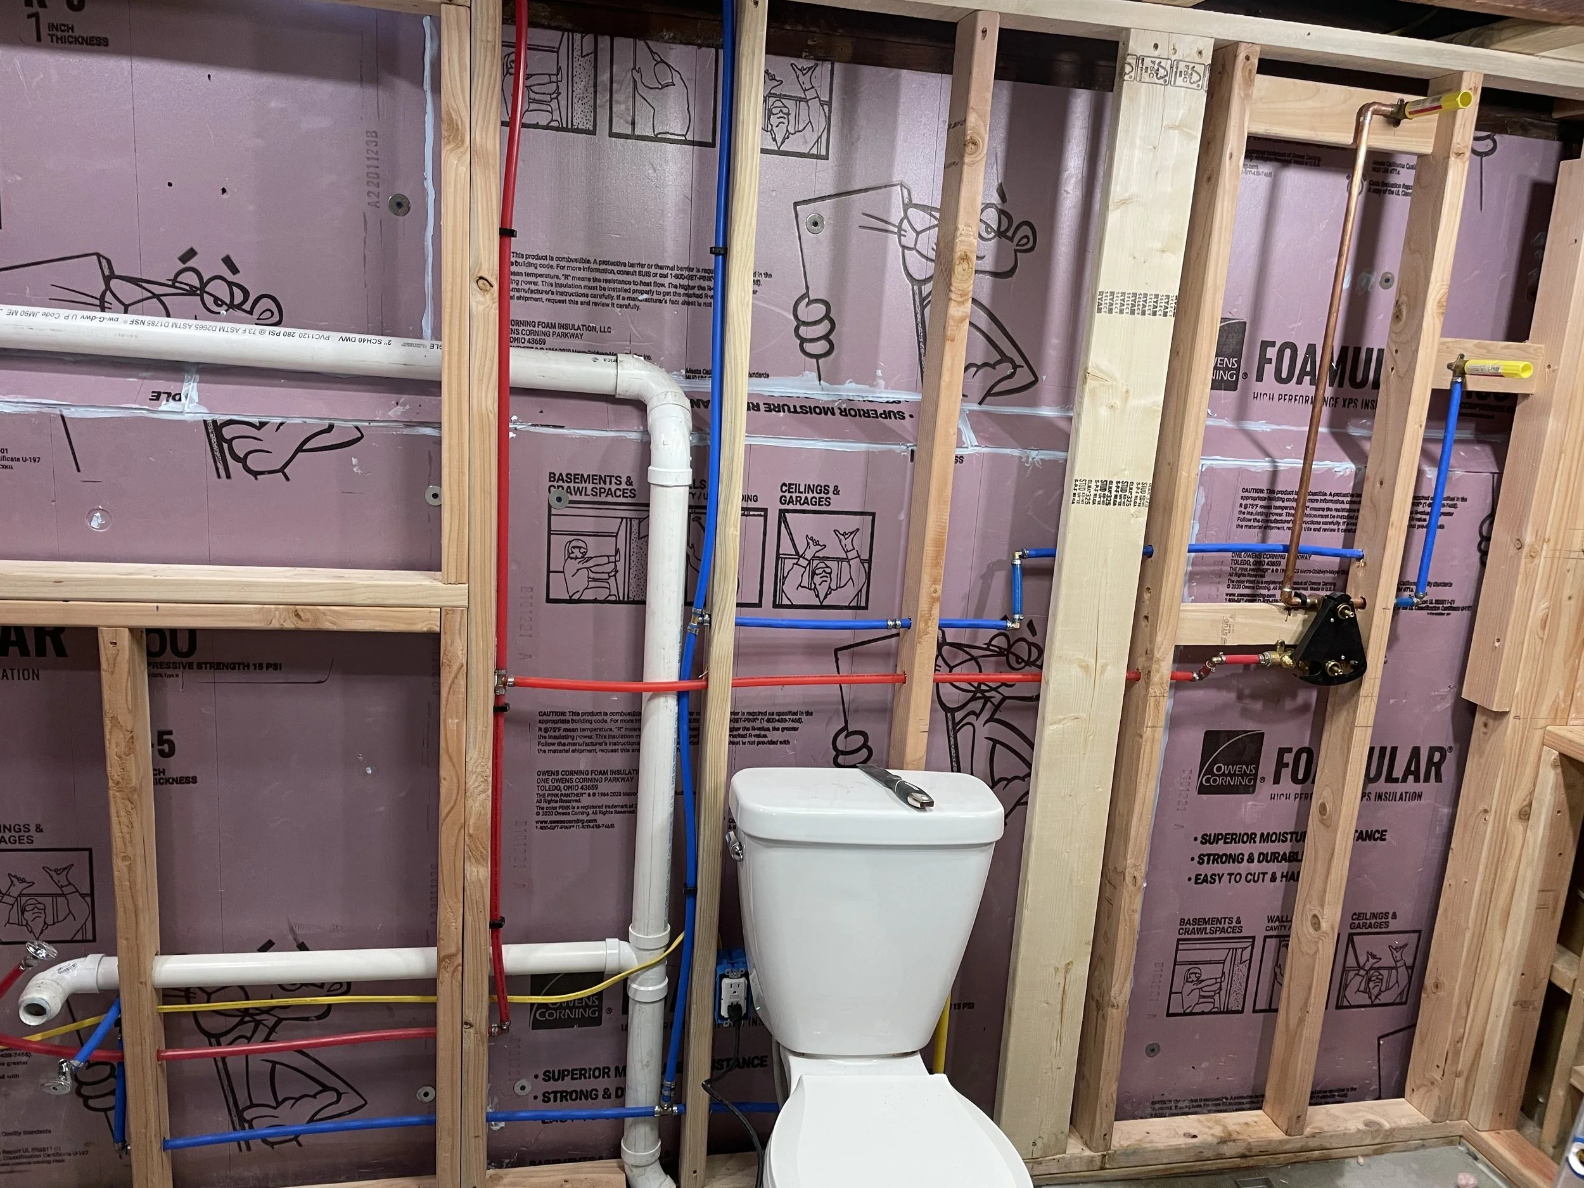
For this basement bathroom, the existing plumbing had to be completely reconfigured to accommodate a new layout. The concrete floor was carefully jackhammered to relocate the underground drain lines before new water supply and drainage piping were installed inside the walls.
Once the rough plumbing was complete, the space came together with the installation of a spacious double open shower, a toilet with a handheld bidet sprayer, and a new sink, creating a functional, modern bathroom designed to serve the homeowners for years to come.
Browse the photos below to see the transformation from demolition, through rough-in, to the finished installation.